
Start with the building record
Gather the latest pest inspection, installation information, treatment diagrams and any service records available. Look for documents already in your handover folder or ordinary household files. If a notice is in an accessible location, photograph it without opening electrical equipment or entering a roof or subfloor space. Missing paperwork is a question to resolve, not proof that the property has no termite management.
Ask the pest professional to identify what the records establish and what still needs inspection. A brand name on an old invoice may not describe the extent of the installation. A diagram may show a previous layout that no longer matches the house. Compare records with additions, relocated doors and changed outdoor areas before using them as the basis for a renovation plan.
Give the designer or builder copies of the relevant information early. They need to know which existing details require coordination, while the pest professional needs to see what construction is proposed. The Victorian building regulator's termite guidance discusses termite management when building, extending or renovating in designated areas. Ask the building surveyor and project professionals to establish the requirements for your specific work; do not infer them from a neighbour's renovation.
Map the work where it meets the existing house
Describe the project by its interfaces with the building. A paved entertaining area meets the wall and ground. A deck may conceal an external edge. A relocated kitchen may introduce plumbing changes through existing construction. These junctions are more useful to the pest professional than a general description such as backyard upgrade.
Mark the proposed work on a simple plan and include current photographs from normal accessible positions. Show the route of new services if it is known, and label it as provisional if it is not. Identify fixed elements that are staying, existing access points and places where later inspection may become harder. The drawing does not need professional drafting quality to support the first discussion.
Ask the relevant trades to identify the point at which their work could alter, cover or disturb an existing termite-management detail. This may occur well before the attractive final finish is installed. A sequence that only includes a pest visit after completion can leave concealed questions that require work to be reopened. Agree the coordination stages before dates are locked in, and include them in the project scope rather than relying on a reminder to mention termites later.
Discuss paving and landscape changes before excavation
A landscaping quote often concentrates on appearance, falls, planting and access for machinery. Add an explicit question about the existing termite-management arrangement around the building. Ask which areas should be inspected before work, whether existing components need locating and what details must remain available for future inspection. Let the qualified project team specify the construction response.
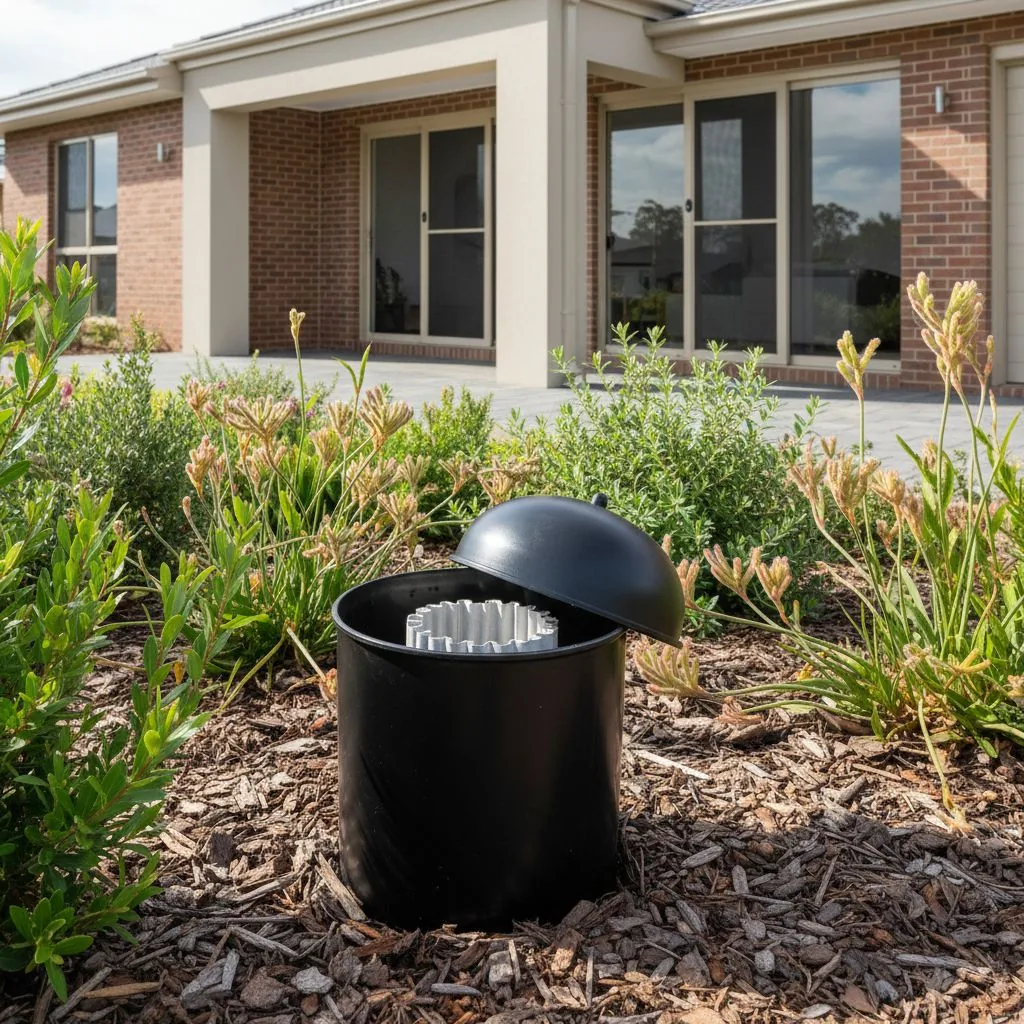
Do not dig beside the house or open monitoring devices to help locate a system yourself. Record visible features from a normal standing position and ask the pest professional to identify them. A small cover or cap should not be assumed to be a particular product or a safe point to move. Several different services can occupy a narrow side passage.
Changes to finished levels, planting, retaining features or outdoor storage can affect visibility and access. Ask the designer how the completed space will be inspected and maintained after plants mature and furniture is added. This question belongs alongside drainage and accessibility planning. Avoid treating a clean drawing as evidence that the installed arrangement will remain usable. Photographs and an agreed handover walk-through can help confirm that the intended access survived the construction process.
Design deck access as part of the project
A deck can create a useful outdoor room while also covering a building edge. Discuss inspection access while the structure is being designed, not after the boards have been fixed. Ask the builder and pest professional which areas need to remain visible or accessible, what maintenance tasks may be required and how someone will reach those areas safely.
A removable panel is only useful if it exposes the right place and can actually be used. Furniture, steps, fixed screens and later storage can block an access point that looked adequate on a plan. Ask how access works in the furnished space, including the route a professional takes to it. You do not need to specify a panel size or structural detail yourself.
Keep structural design and pest-management advice connected but distinct. The pest professional can explain inspection needs; the builder or designer must address construction suitability. Do not cut decking, alter supports or remove components to create your own access. If an existing deck already restricts inspection, have the limitation described and obtain a coordinated proposal. The termite report guide explains how to retain that unresolved item until the agreed work actually answers it.
Sequence kitchens and other internal alterations
An internal renovation can expose conditions that were hidden behind cabinetry or finishes. Tell the builder about previous pest findings and identify the person to contact if something unexpected appears. Agree this before demolition begins. A clear contact path reduces the chance that uncertain damage is covered, discarded or casually labelled without assessment.
If suspected termite activity or damage is exposed, stop work in the affected area and seek professional assessment. Do not probe the timber, spray the insects or ask workers to remove extra material merely to see how far it goes. The building regulator's guidance advises against disturbing termites. Any necessary investigation and any structural safety response should be coordinated by the appropriate professionals.
Plan the decision points around the construction sequence. There may be a useful opportunity for assessment after authorised removal of cabinetry but before new linings or cupboards conceal the area again. Ask who will call that stage, what access is needed and what evidence allows the next trade to proceed. This is different from adding a general pest treatment to the final clean. The relevant question is whether the specific concealed concern has been assessed before the new work closes it in.
Write responsibilities into the scope
For each affected area, identify who confirms the existing condition, who performs any necessary modification and who checks the completed work. A builder may assume the owner is arranging the pest professional, while the owner assumes it is included in the construction price. Put names or roles beside the tasks before accepting a schedule.
Ask how variations will be handled if the existing records are incomplete or the exposed construction differs from the plan. The useful answer describes a decision process, not an unlimited promise that everything is included. Confirm who can approve additional work, what supporting information they receive and how the change will be documented. Keep cost decisions tied to a defined scope rather than a hurried conversation during demolition.
Hypothetical example: a homeowner plans a deck beside a kitchen extension. The builder sends the junction drawings to the pest professional before ordering materials. They identify an inspection stage and clarify who retains the completion photographs. When the layout changes, the owner sends the revision to both parties. The coordination prevents the final drawing from silently replacing the detail that the original pest advice addressed.
Collect evidence before the finish conceals it
Ask what photographs, product records and installation documents should be retained at each stage. Take photographs yourself only from safe, permitted positions; site access and inspection remain under the contractor's control. The purpose is to connect the completed detail to a known location, not to build a large gallery with no labels.
A useful photograph set includes context as well as detail. An image of a small component may be impossible to place months later without a wider view or plan reference. Ask the responsible contractor to label areas and record any agreed changes from the design. Keep original files where possible and name the folder by project and date.
At handover, check that records describe the final arrangement rather than the first quote. If a component moved, a service route changed or access was relocated, the documentation should reflect it. Ask what future servicing or inspection is needed and where that instruction comes from. The existing barrier recharge guide may help frame a question about a documented system, but do not assume every house or new renovation has a rechargeable installation.
Plan for the furnished and maintained home
The completed renovation is only the starting condition. A side passage may later fill with bins, outdoor cupboards or planters. A deck access point may disappear under a heavy table. Discuss how the household will preserve the agreed access in everyday use. A clear explanation at handover is easier to remember than a technical note buried in a construction pack.
Put the updated pest records with the house documents and provide relevant details to future trades. A later plumber, landscaper or fencing contractor needs to know about features their work could affect. You do not have to circulate every private document. Share the part that identifies the location and the coordination requirement, then ask the trade to confirm the plan before proceeding.
Arrange any recommended follow-up with the pest professional after the renovation, using the revised drawings and handover evidence. Explain what changed, rather than booking an inspection with no project history. The inspection access guide can help prepare the visit. A well-organised project leaves you with a usable outdoor or indoor space and a clear record of how its construction relates to the ongoing termite-management plan.
Keep drawing revisions visible to every trade
Put a date or revision name on each project drawing you circulate. When a doorway moves or the deck footprint changes, send the replacement drawing with a short description of the change. Ask the pest professional whether earlier advice still applies to the revised junction. A new drawing can invalidate an earlier coordination assumption even when the overall project still looks similar.
Retain the superseded drawing in a clearly named archive folder so the sequence can be understood, but make the current version obvious. Attach approvals and site photographs to the version they concern. At the final handover, compare the installed layout with that current drawing and record any remaining differences. This is especially useful where several small variations have accumulated during a project and nobody has produced one final combined plan.
Renovation coordination planner
Use the checklist before a builder or landscaper finalises the work sequence. An item can be recorded as a question for the relevant professional; do not investigate concealed construction yourself.
Checklist selections are not submitted.
Checklist progress appears here.